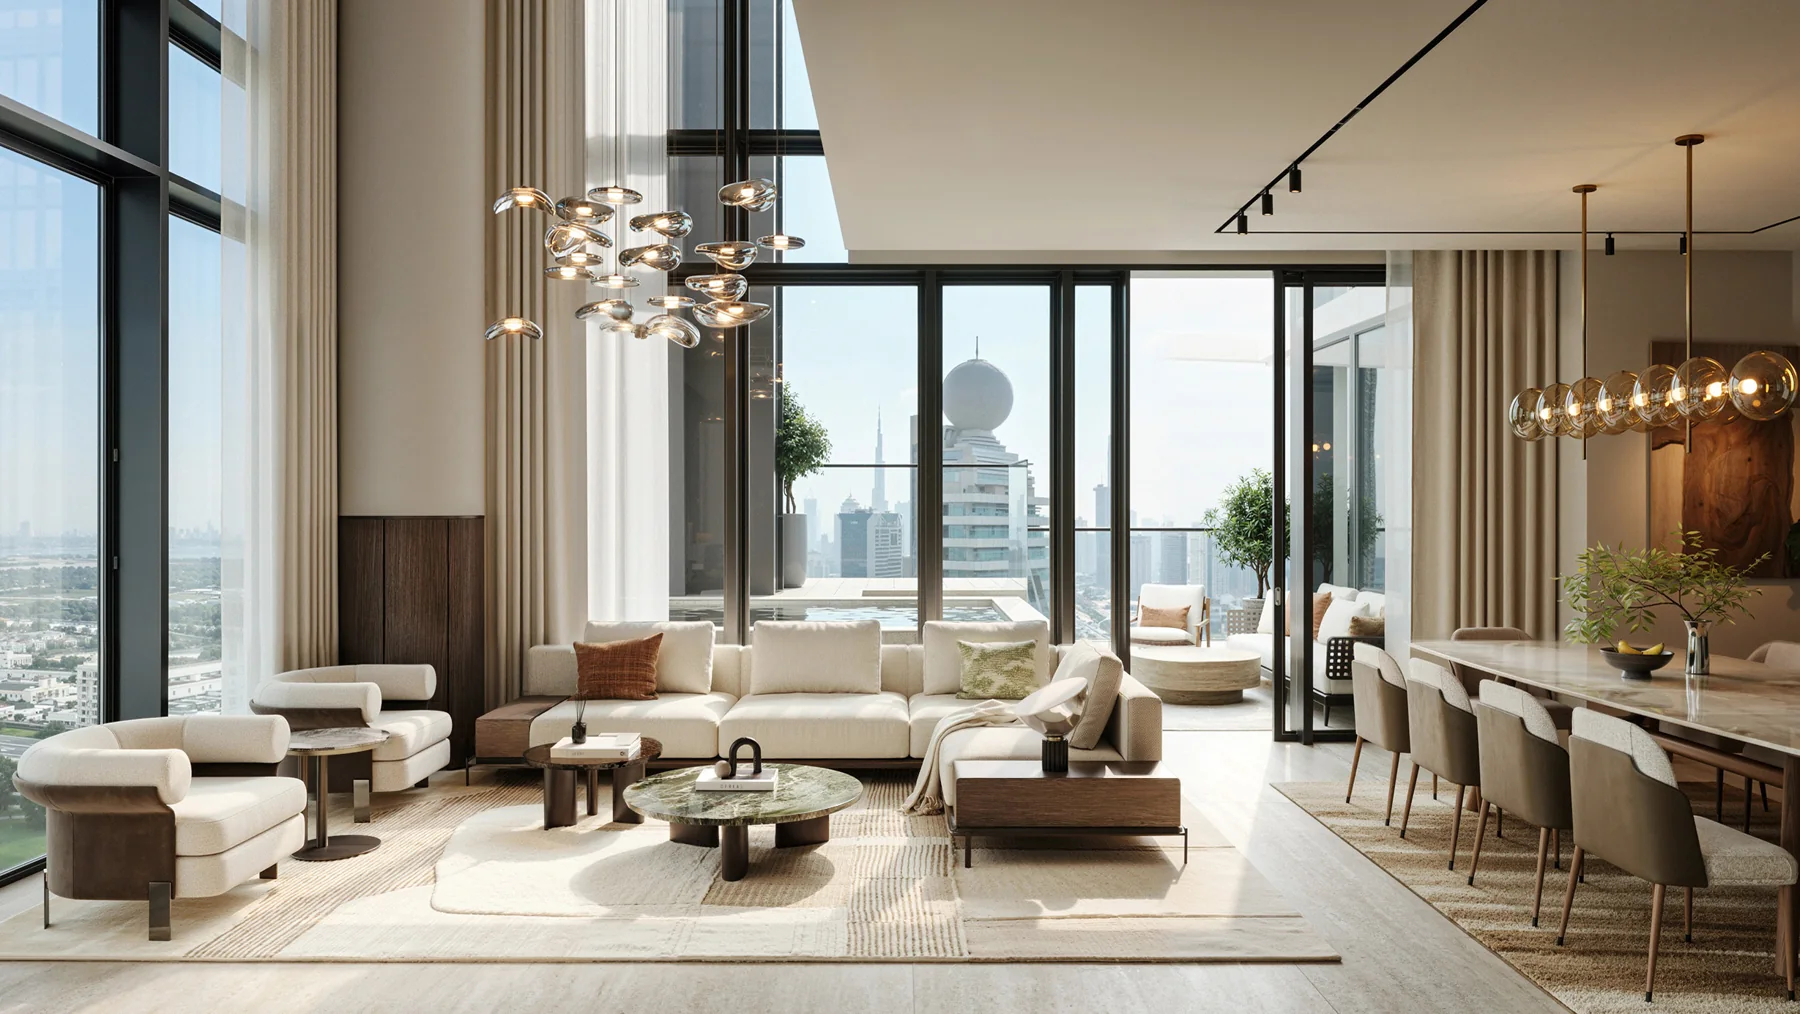
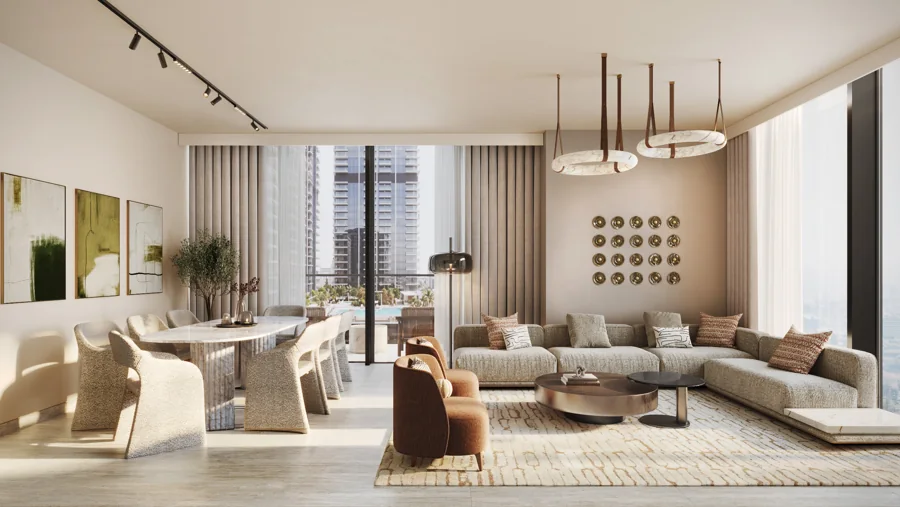
 Tower AIllustrative project render
1 bedroom
857–1,507 sq ft
From AED1.9M
10% booking: AED 190,000
View the actual layout Shortlist this home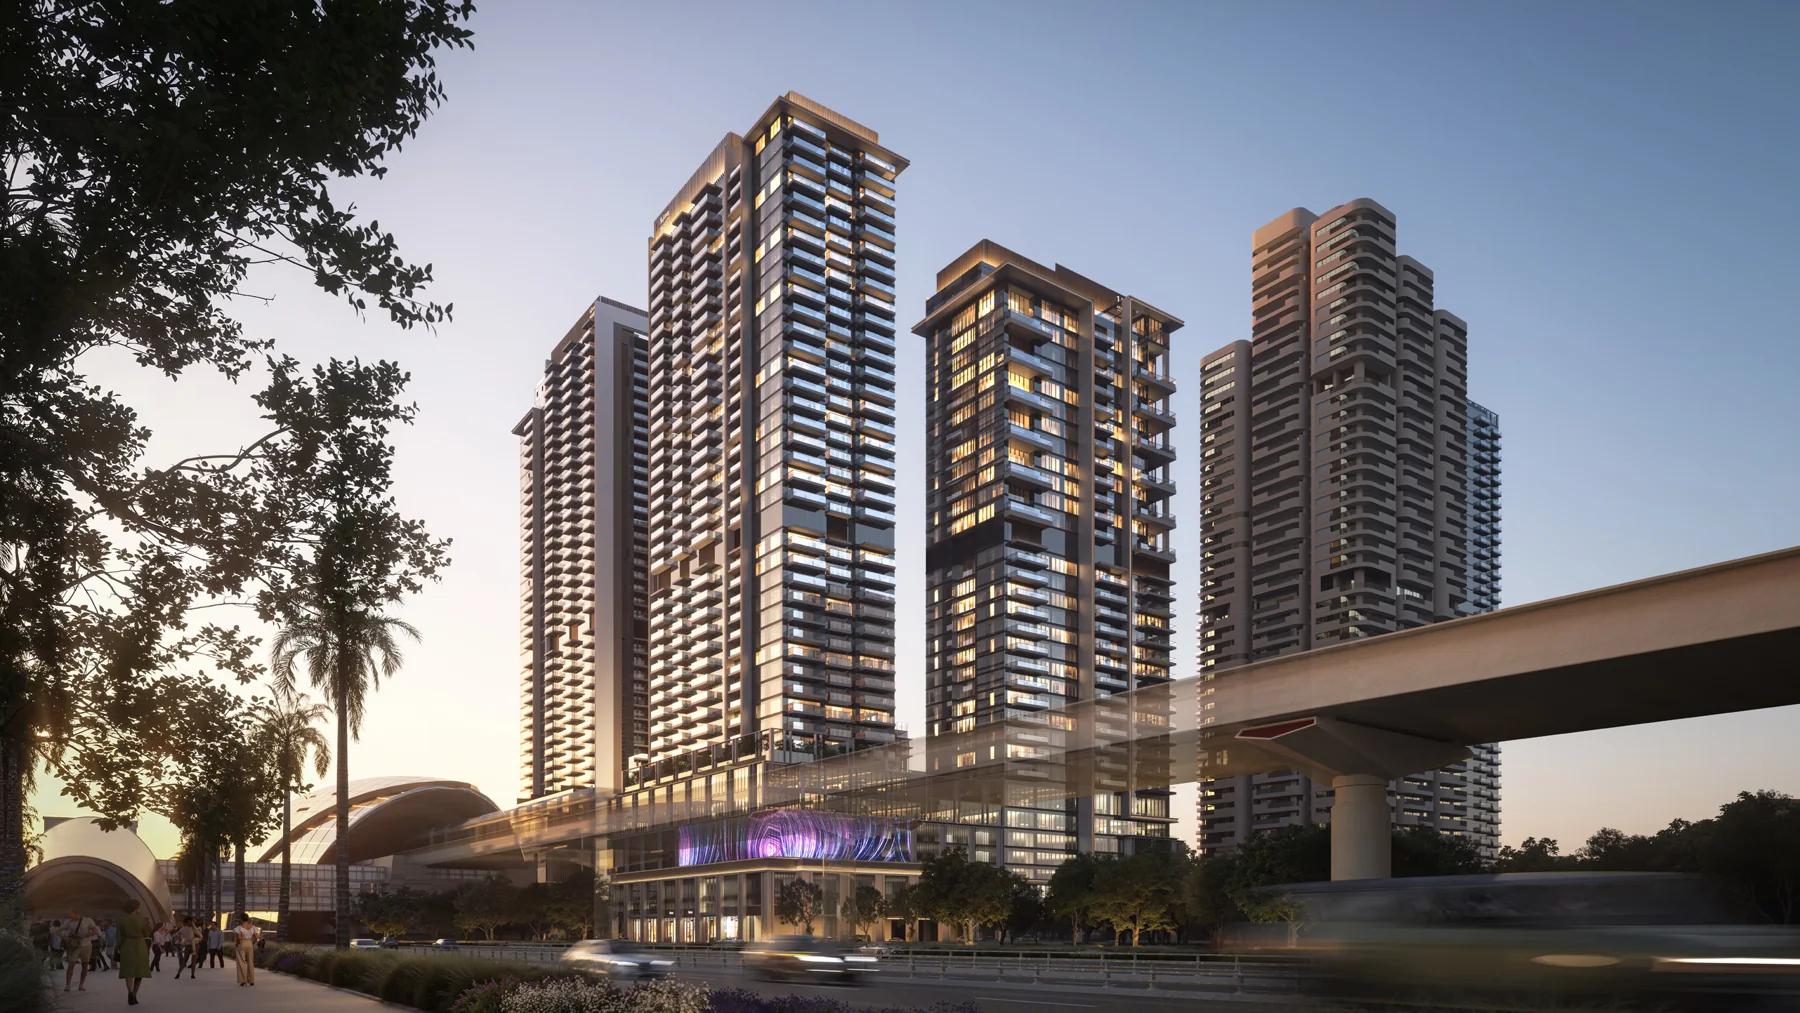
Wasl 1 · Dubai · By Wasl
23–24 September 2026The city at your feet.
The park at your door.
Wasl 1’s final development, as described in the developer’s brochure. Contemporary apartments and duplexes beside Zabeel Park, within walking distance of Dubai Metro.
Launch offer: DLD registration fee included in sale price.*Clear numbers. Considered advice. No pressure.
23 Sep: FTHB & bulk deals · 24 Sep: public launch
First home in Dubai? Check the programme criteria ↓
Your place in
Dubai’s next chapter.
Developer render · Artist’s impression
Launch dates · Know which day is yours
Included in the sale price during the launch days only. Qualifying booking conditions, unit availability and the developer’s written terms apply. An enquiry does not reserve a unit or secure the offer.
Avenue Park Towers II at Wasl 1
Avenue Park Towers II is a Wasl residential development in Wasl 1, Dubai’s central freehold master community beside Zabeel Park. Its two towers bring together contemporary apartments, family-sized homes and duplex residences.
The developer’s brochure describes it as the last development within Wasl 1. More importantly for your decision: compare the specific tower, layout, outlook and payment commitment before choosing your home.
541 is the planned development total, not available inventory. Estimated handover: 30 June 2030, subject to the sale and purchase agreement.
Apartment prices & residence types
A home for the way you live. A purchase that fits your plans. Start with the numbers, then look closer.
Tower AIllustrative project render857–1,507 sq ft
From AED1.9M
10% booking: AED 190,000
View the actual layout Shortlist this home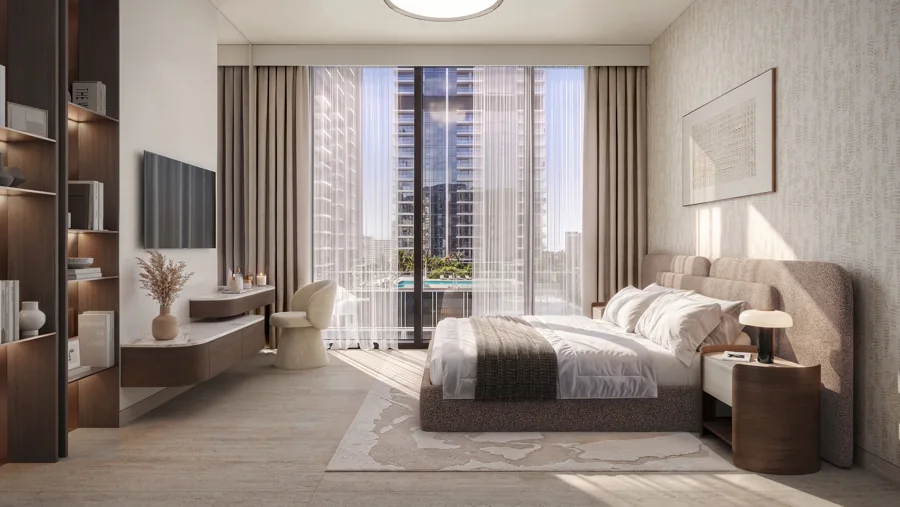 Tower AIllustrative project render
1,301–3,215 sq ft
From AED2.66M
10% booking: AED 266,000
View the actual layout Shortlist this home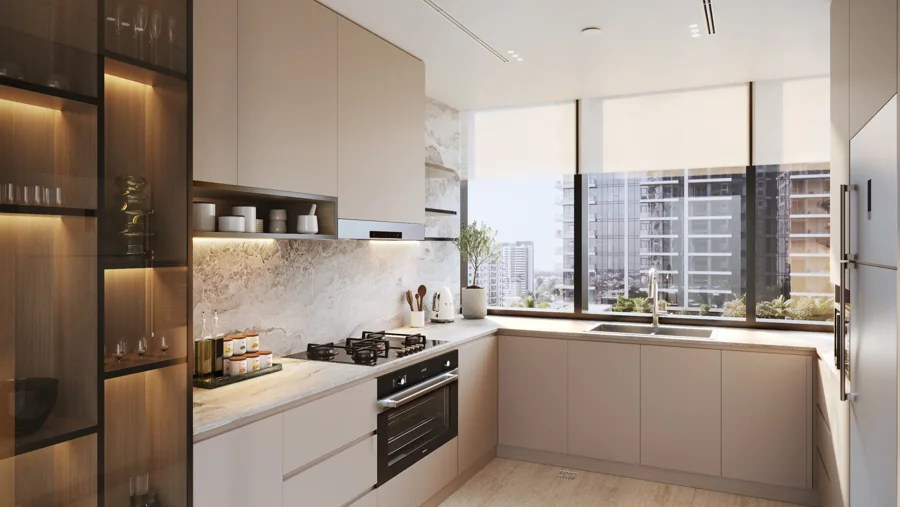 Tower BIllustrative project render
1,598–1,780 sq ft
From AED3.74M
10% booking: AED 374,000
View the actual layout Shortlist this home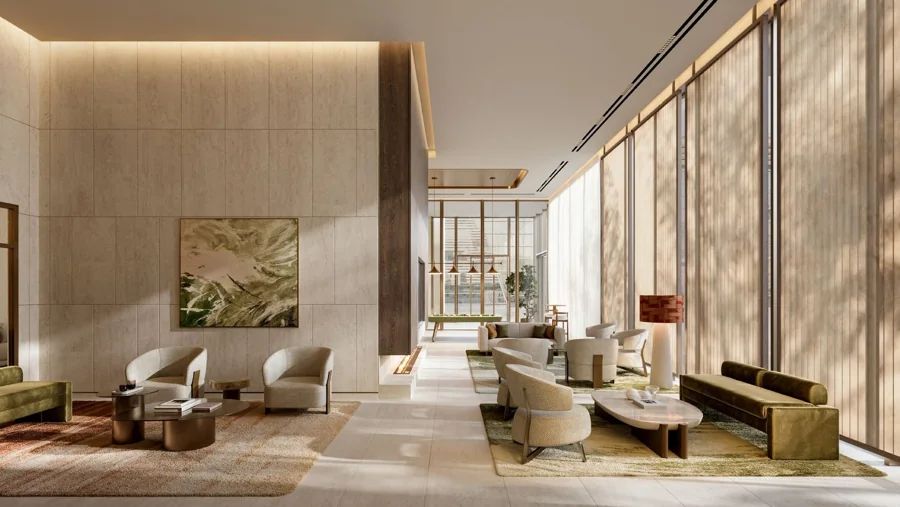 Tower BIllustrative project render
2,039–2,123 sq ft
From AED5.42M
10% booking: AED 542,000
View the actual layout Shortlist this homeIndicative starting prices and category ranges from the latest launch briefing. Price and size minima may refer to different units. Confirm your exact unit, area, price, availability and offer terms before booking.
Avenue Park Towers II floor plans
Explore actual developer layouts. See the indoor area and balcony separately. Then let’s shortlist the right unit.
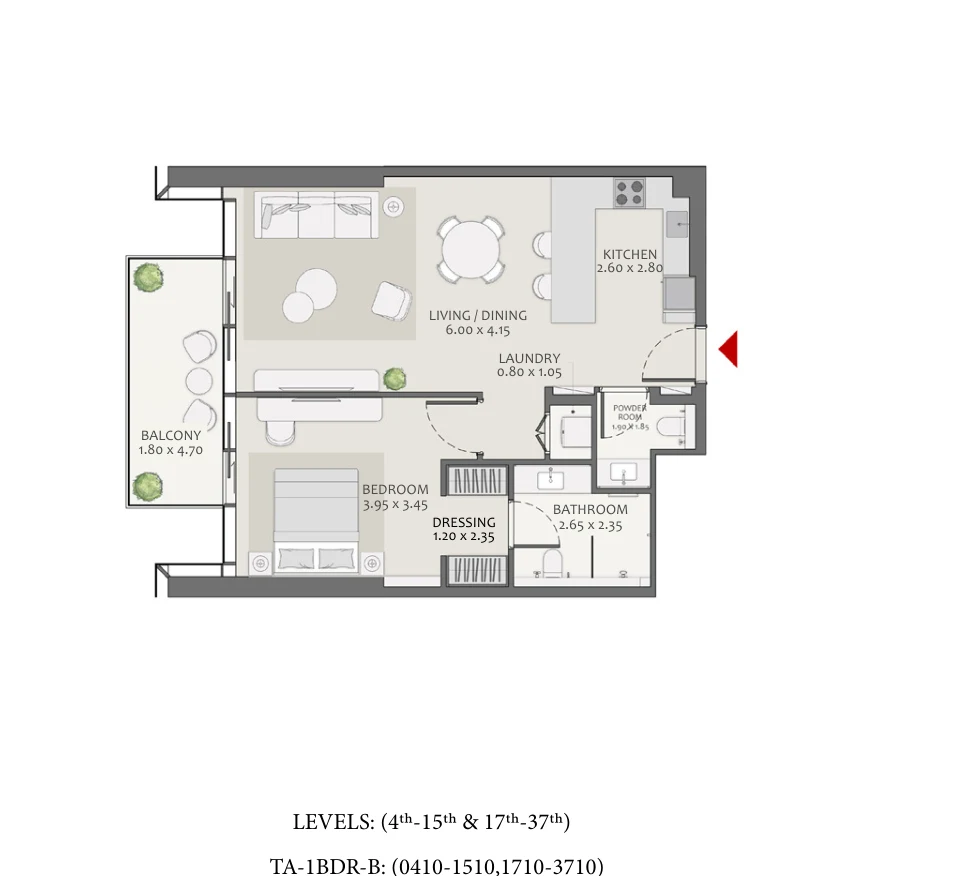
Tower A · Type 1 Bedroom B
A distinct bedroom and dressing area, an open living-and-dining space, a balcony and a dedicated laundry area.
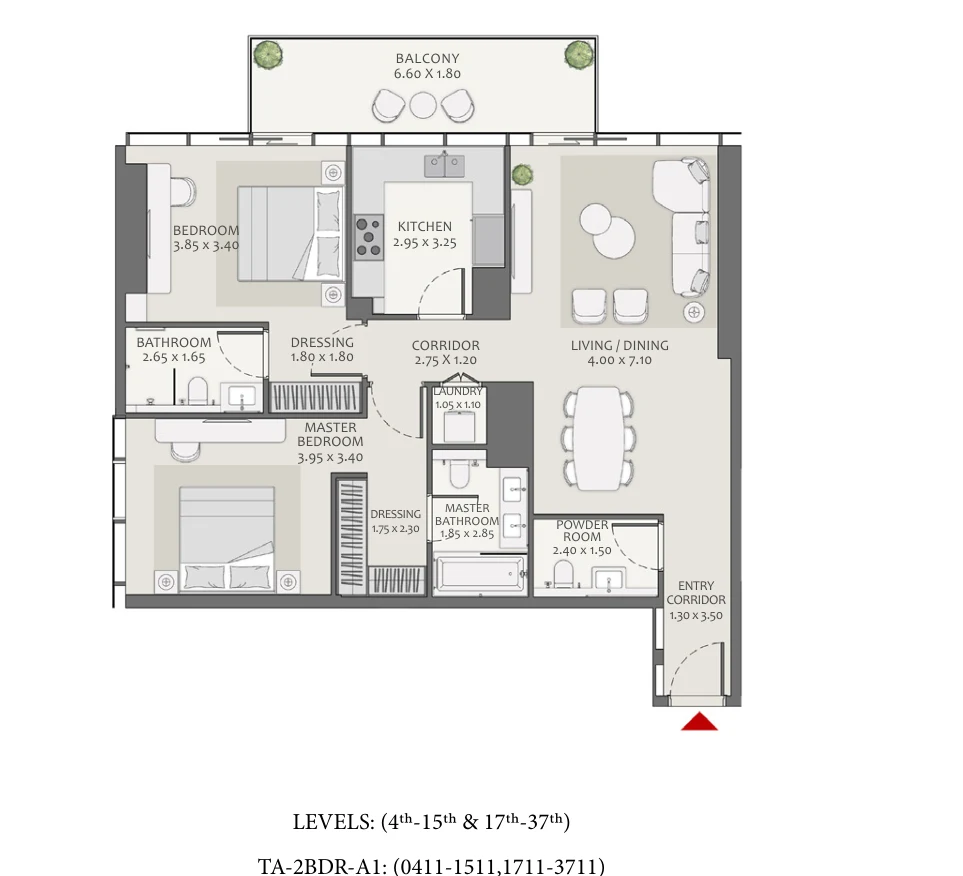
Tower A · Type 2 Bedroom A1
Two bedrooms, separate dressing areas, a generous living-and-dining room, a powder room and a balcony.
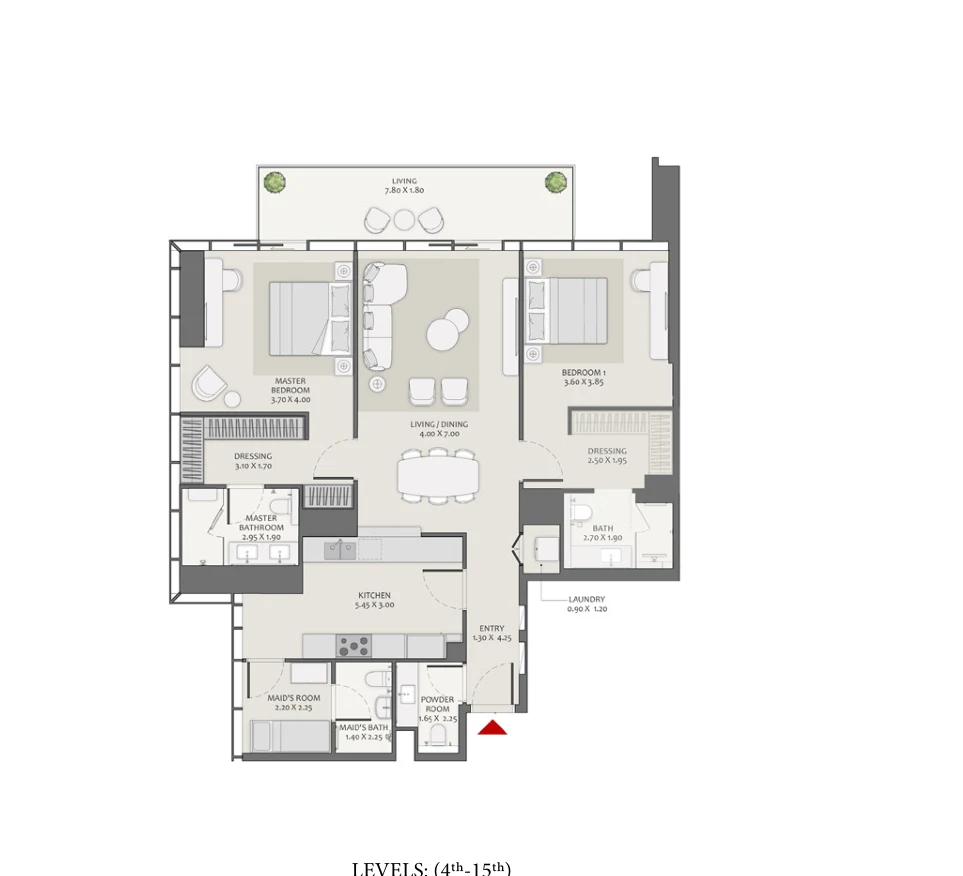
Tower B · Type 2 Bedroom + M — A1
A two-bedroom layout with a separate maid’s room, a central living-and-dining area and a balcony.
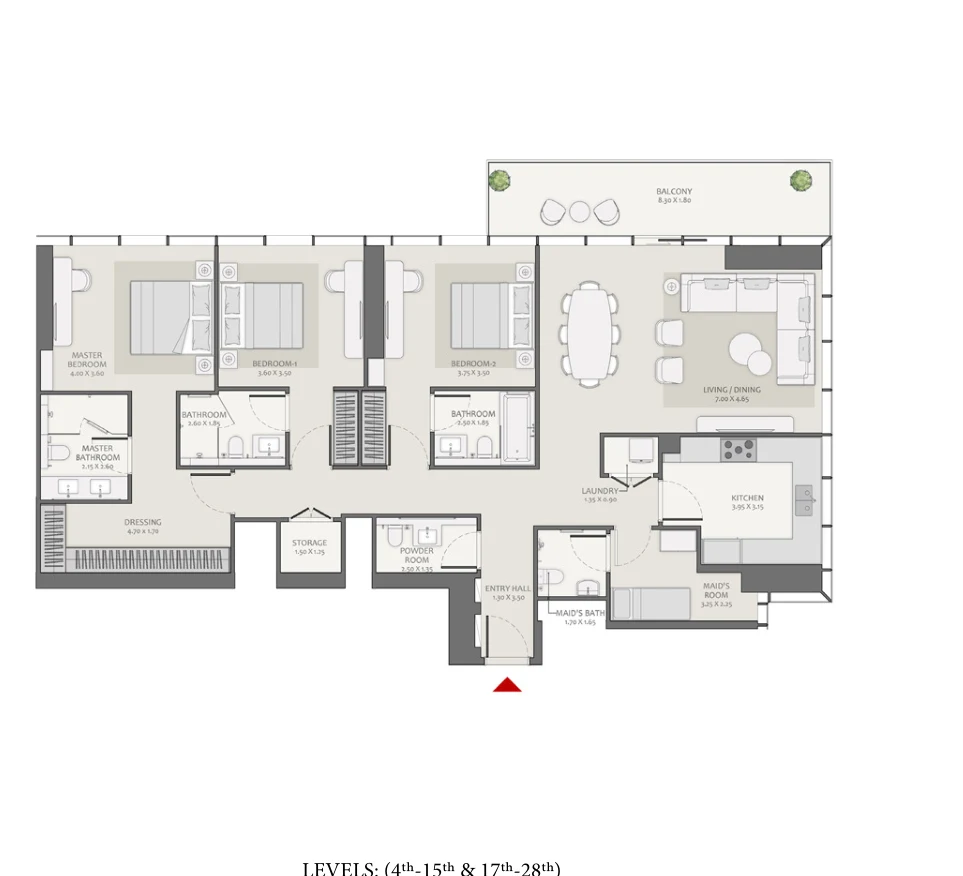
Tower B · Type 3 Bedroom + M — C
Three bedrooms, a separate maid’s room, multiple bathrooms and a balcony opening from the living-and-dining space.
The displayed plan areas are taken from the individual developer drawings, which include balcony area in the total. Drawings are not to scale. Plans, dimensions, finishes and features are indicative and subject to the final sale and purchase agreement. Specific unit availability is not connected to this page.
Developer drawings, not a live availability list. Lower and upper floors are shown separately. Pool configurations vary; confirm the selected unit.
Request the duplex shortlist ↗40/60 payment plan · 10% on booking
See what each instalment means in dirhams. Choose a residence category or enter the actual price quoted for your preferred unit.
A lower booking amount is not the whole commitment. Plan for the final 60% payment too. A future mortgage is not guaranteed. The calculator illustrates the price instalments only, not affordability or all purchase costs.
Exact instalment dates from the latest launch briefing are shown alongside. The May–December 2027 interval is seven months; later 5% instalments fall in June and December.
Editable illustration. This is not a binding quotation. Prices and offers require current written confirmation.
Enter a valid price between AED 1 and AED 1 billion.
| Due date | Payment | Amount (AED) |
|---|---|---|
| On booking | 10% | 190,000 |
| 01 May 2027 | 5% | 95,000 |
| 01 Dec 2027 | 5% | 95,000 |
| 01 Jun 2028 | 5% | 95,000 |
| 01 Dec 2028 | 5% | 95,000 |
| 01 Jun 2029 | 5% | 95,000 |
| 01 Dec 2029 | 5% | 95,000 |
| 30 Jun 2030Estimated handover | 60% | 1,140,000 |
Estimated handover: 30 June 2030. Illustrations cover sale-price instalments only. Confirm final dates, other fees and the launch registration-fee inclusion in your written cost sheet and SPA.
Discuss this payment planThe costs beyond the purchase
The launch briefing quotes an approximate service charge of AED 18 per sq ft. Use this as an initial budgeting input—not a fixed, approved future charge.
The estimate below assumes that the quoted rate is annual. The billing period and chargeable area have not been confirmed in the supplied briefing. Confirm both, the final approved rate and what it includes before relying on the estimate.
Area × AED 18. Monthly equivalent is annual ÷ 12, not a payment schedule. Utilities, cooling, insurance, finance and other ownership costs are not estimated here.
Ask for a complete cost sheet ↗Dubai First-Time Home Buyer Programme · Introduced in 2025
Special FTHB prices are advertised for this launch. First check the programme, then the exact unit and offer. Wasl is a participating developer.
Criteria: Dubai Land Department ↗. Reviewed 15 September 2026.
Priority launch access, preferential off-plan pricing and payment options, plus participating-bank mortgage offers. Benefits vary by partner and unit; financing is not automatic. Wasl’s programme guide ↗
Apply through DLD or Dubai REST. Eligible applicants receive a DLD confirmation email with an FTHB QR code. Ask Rapid Deals to match your criteria to the launch shortlist; DLD decides programme eligibility.
Both joint purchasers must qualify. After buying through the programme, selling does not restore FTHB status. Application is free, but normal transaction charges remain unless an offer expressly covers them. The QR code remains valid until a purchase is registered.
Property ownership in another emirate or a non-freehold location does not automatically exclude you; DLD must confirm the circumstances. A mortgage is not required.
Read the official DLD FAQs ↗At the stated starting prices, 1 BR, 2 BR and 2 BR + maid’s may fit the value band. 3 BR + maid’s from AED 5.42M is outside it. A category’s starting price does not confirm every unit’s eligibility. Bulk-deal terms are separate.
Pools · Wellness · Places to connect
Shared spaces for the whole community. A dedicated rooftop collection for Tower B. Know exactly what comes with your home.
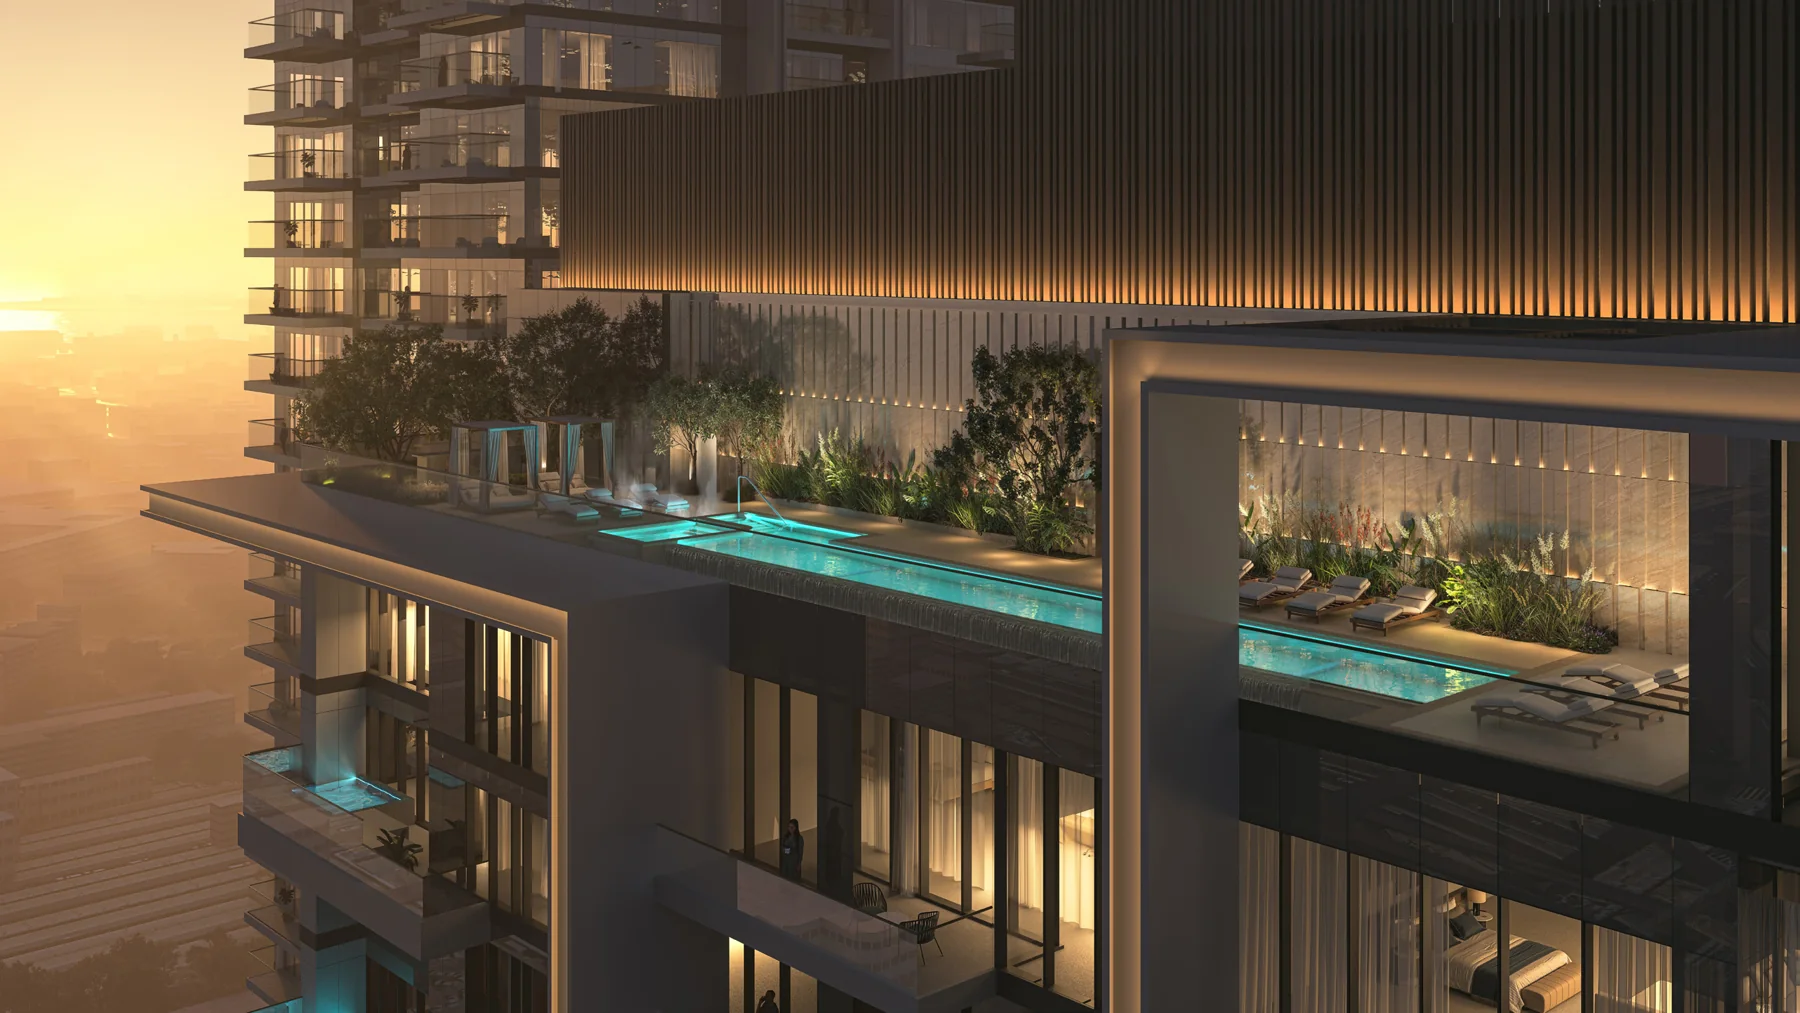
Tower B exclusive amenities
A dedicated rooftop pool, studio gym and rooftop residential lounge with coworking space. These are specified for Tower B, not Tower A.
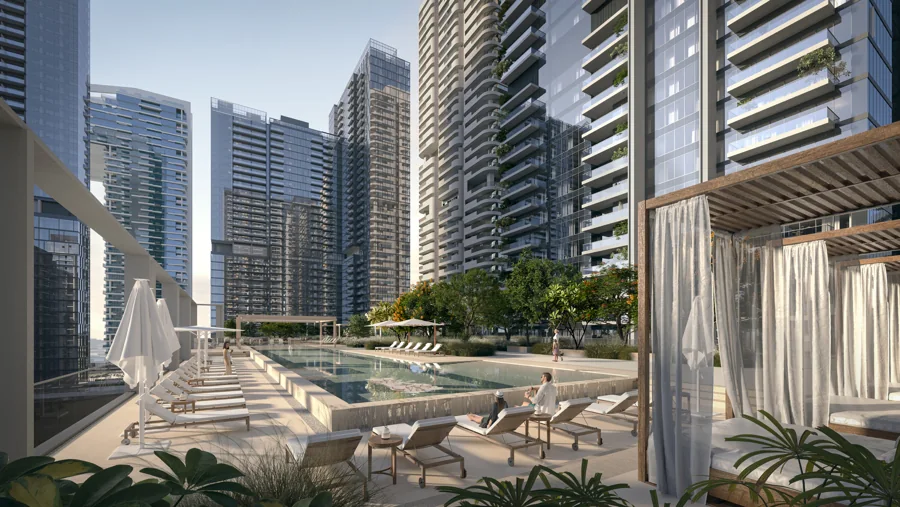
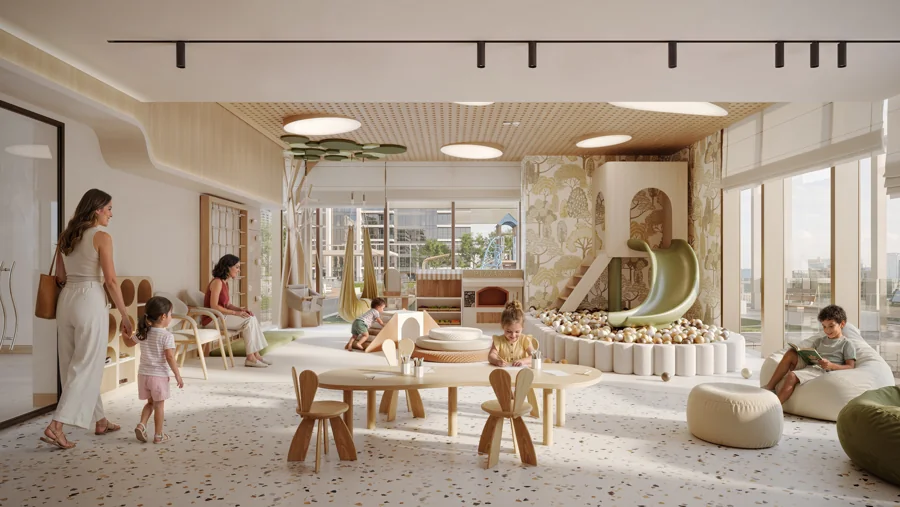
Ask us to confirm amenity access for your exact unit and tower before booking.
Amenities above follow the developer’s factsheet. *Additional podium features are shown on the supplied Level 03 floor plan. All images are artist’s impressions; access, delivery and final specifications are subject to the SPA.
Actual developer renders · Tap to explore

Wasl 1 · Beside Zabeel Park
Avenue Park Towers II puts you in a central Dubai community, with access to the park, business districts and major city destinations.
Approximate travel estimates from the updated launch briefing, not guaranteed journey times. Routes and traffic vary. The brochure map is illustrative and contains earlier estimates.
Open the supplied project pinA better conversation before you buy
A good launch price is only a starting point. Rapid Deals helps you compare the home, the costs and the terms before you commit.
Your own home, a second home or an investment? Tell us your budget, preferred layout and priorities so the shortlist has a reason behind it.
Look at the tower, suite area, balcony, orientation, floor and amenity access. A starting price alone cannot tell you which unit is the better fit.
Confirm the full price, dated payments, additional charges, eligibility and offer conditions before any booking. An enquiry is not a reservation or a guaranteed allocation.
Avenue Park Towers II · Buyer questions
Prices, payment dates, running costs, layouts, launch terms and First-Time Home Buyer questions—in one place.
Ask us your own questionYour next move starts here
Tell us what you are looking for. We’ll help you compare suitable options and request the latest unit-specific prices and terms.
+971 55 946 2578Rapid Deals Real Estate Brokers
Office 907, Bayswater Tower, Business Bay, Dubai, UAE
RERA Office Registration No. 12756
Independent brokerage enquiries. This is a Rapid Deals page, not Wasl’s official developer website.
Project imagery and layouts: supplied Wasl brochure, factsheet, unit plans, floor plans and image pack. Prices, dates, travel estimates, service-charge input and launch-offer wording: Rapid Deals’ updated launch briefing supplied on 15 September 2026. Programme information: official DLD and Wasl guidance reviewed on that date. This is a Rapid Deals brokerage page, not Wasl’s official website.
Prices are indicative and subject to availability and written unit-specific confirmation. Renderings, furnishings, views, areas and facilities are illustrative; the final sale and purchase agreement governs. No rental return, capital growth, finance approval or unit allocation is guaranteed.
The supplied factsheet prints Q2 2023. This page instead uses the later launch briefing’s 30 June 2030 estimated handover; the original PDF has not been altered. The brochure shows a 10-minute Downtown estimate; the updated briefing uses 12 minutes. Category area ranges may differ from individual terrace drawings. Confirm the selected unit’s contractual details.
DLD registration is advertised as included in the sale price during the launch days only, subject to the developer’s written terms. It is not an additional percentage discount or an all-costs-inclusive promise. The special FTHB price and any ability to combine incentives have not been quantified here.
Service-charge calculations assume the AED 18 per sq ft input is annual; its period, approved chargeable area and inclusions require confirmation.
The enquiry form sends your name, email, phone number, residence preferences and message to info@rapiddealsuae.com through our hosting email service. No lead database is created by this page. If you choose WhatsApp or the email-app option, you must press Send in that app. A temporary session cookie protects form submission, and temporary rate-limit records help prevent spam. The FTHB checker runs locally and does not transmit its answers. Do not enter identity documents, bank details or payment instructions.
Your message is used to respond to this property enquiry. This website uses Google Analytics to measure visits and website interactions. Google Analytics may use cookies and process usage information under Google’s privacy policy. We do not deliberately send your enquiry field values to Google Analytics. Hosting logs and the messaging provider’s terms may apply. Contact info@rapiddealsuae.com about privacy or to stop further contact. Read Google’s privacy policy for information about its processing.